A ruined abbey can look at first like a field of old walls that happen to be standing. Twenty minutes later, with the pattern in your head, the same site reads like a building: you know where the monks sang, where they ate, where business was decided, and which door the abbot used when he wanted to avoid company. Monastic ground plans across western Europe follow a remarkably stable arrangement, and once you have learned it you can walk into almost any ruin and find your bearings within a few paces. The trick is not to memorise a specific site but to read the order in which the buildings unfold.
The church is nearly always the biggest thing on the site and usually has the tallest surviving walls. Find the east end first: the squared-off or rounded termination where the high altar stood. The community faced east to pray, so the whole plan is oriented from this point. From there, walk west — the choir where the monks sat, the crossing where the transepts run north and south, the nave where processions formed and lay people were sometimes admitted, and finally the west front with its main door.
Where the church survives only as footings, look for the pier bases of the nave arcade, a row of square stones set at regular intervals, and for a change of floor surface marking the edge of an aisle. Cross-shaped shadows on the ground are a good sign you are standing in the church and not in the cloister.
Almost everything else hangs off the cloister: a square open garden, the garth, ringed by four covered alleys. Its north alley is usually formed by the south wall of the nave, which is why church and cloister feel joined at the hip. If you can find the garth, you can name the ranges around it.
At a fragmentary site, look for a flat square of lawn with a line of low wall or column bases around it, and sometimes a central well or a stone laver. One caveat: a small number of sites place the cloister north of the church. If the pattern feels reversed, check the site plan rather than doubting your reading.
Stand in the east alley and look for the grandest doorway on the site, often vaulted and flanked by pairs of columns. That is the chapter house. Inside, a stone bench runs around the walls; monks sat in order of seniority while a chapter of the rule was read and daily business settled. Next door is usually the parlour, one of the few places speech was permitted, and the slype, a narrow passage through the range that once linked the cloister to the infirmary or the outside world. A stair in the same range led up to the dormitory, which occupied the whole first floor.
Reading the east range is mostly about doorways and stairs. A wide opening off the alley, a bench, a worn stair turret and a long wall above — those four things together are unmistakable once you have seen them.
The refectory sits on the south alley, running parallel to the church, usually raised a step or two above the cloister and lit by tall windows. Inside, look for the reader's pulpit or lectern base at one end and the serving hatch from the kitchen at the other. Outside the door, monks washed their hands at a stone laver before meals, so the trough or its drain often survives.
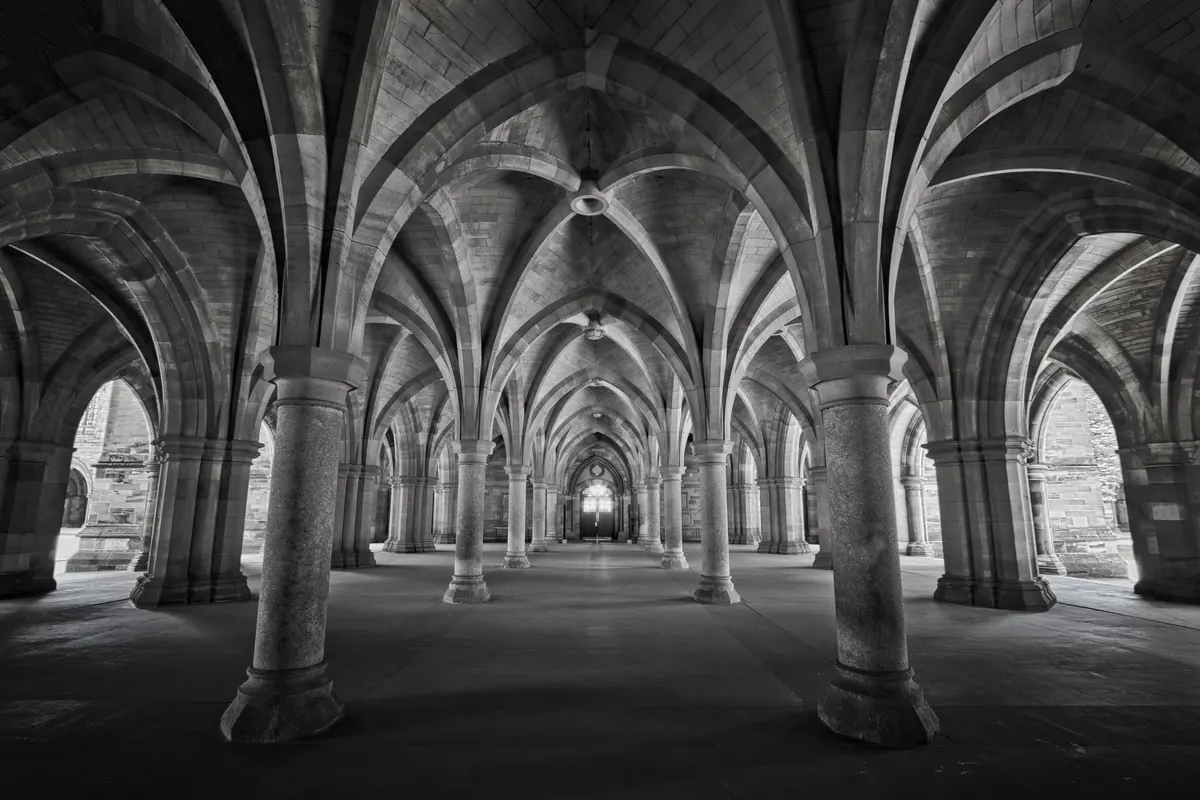
The warming house was the one room apart from the kitchen where a fire burned, and its hearth and chimney base are frequently legible in the footings. Kitchens sit further out from the cloister, sometimes beyond the refectory, with ovens and drains built into the floor. The west range, meanwhile, often survives as long, narrow undercrofts and storerooms; at houses of the larger orders it held the lay brothers, whose separate long room you can sometimes trace by its own door and stair.
Stretches of blank masonry tell you very little. The detail tells the story:
A little preparation makes a ruin far more legible. Look up the site plan before you travel — an aerial view online often shows the layout more clearly than any drawing — and take the visitor leaflet on arrival, even if you ignore the numbered tour.
If the plan still resists, sit down in the cloister garth and look again. These buildings were laid out for people who walked them every day, and their logic tends to surface once you stop moving.
Photo: Michael D Beckwith / Pexels