Stand in the nave of almost any abbey church and you are inside a building that was argued over for four centuries. A Norman mason laid the piers; a Gothic master raised a vault above them; a Victorian restorer replaced much of the glass. The argument left evidence everywhere, and most of it can be read with nothing more than your eyes and a little patience.
Two styles do most of the dating work. Romanesque — in Britain usually called Norman, roughly the eleventh century to the late twelfth — is heavy, round-arched and dim. Gothic, from about the 1180s onwards, is pointed, skeletal and full of glass. In England it is conventionally divided into Early English, Decorated and Perpendicular. Learn a handful of cues and you can walk into a monastic church and place it within a century before you reach the crossing.
The arch is the single fastest clue. A semicircular arch springing from vertical jambs is Romanesque. A pointed arch, formed from two curves meeting at a peak, is Gothic. Apply that test to the nave arcade first: if the main arches between the nave and the aisles are round, you are standing in Norman work, even if everything above them was replaced later.
Two cautions keep you honest. The pointed arch was used structurally before Gothic decoration arrived — it appears in Burgundy in the early twelfth century and in Cistercian churches such as Fontenay, where the pointed barrel vault sits above an otherwise austere, unornamented interior. Conversely, round arches and round-arched arcading persisted in some regions well into the Gothic period. Use the arch to raise a question, not to close one.
Round before pointed; thick before thin; dark before light.
Romanesque builders held their vaults up with mass. Walls are thick, piers are fat cylinders or heavy compounds, buttresses are shallow strips of stone, and windows are small openings set deep in the wall. Put your hand into a window reveal: if your forearm disappears before you reach the glass, the wall is Romanesque. The interior will feel cavernous and shadowed, and it will be lower than you expect.
Gothic builders redirected the weight outward instead. Flying buttresses, thinner walls and taller arcades allowed the wall to become a frame for glass. Walk to the crossing and look up: a sudden gain in height, a run of large windows in the clerestory, and a strong sense of vertical lines usually mark a Gothic campaign. In English abbeys you can often see the transition in a single elevation — a Norman arcade below, a later Gothic triforium or clerestory above, the two joined awkwardly where the old roof line used to be.
Look up. Timber roofs were common over Romanesque naves and many were only vaulted later, so an abbey with a Norman arcade may still carry a thirteenth- or fourteenth-century stone ceiling. Where stone is present, the type of vault is informative:
Romanesque windows are single, small and round-headed, sometimes paired or grouped in threes, occasionally forming a wheel. There is no tracery in the Gothic sense: ornament is confined to carved mouldings and shafts around a plain opening.
Gothic glass grows, and the stonework dividing it becomes the dating tool.
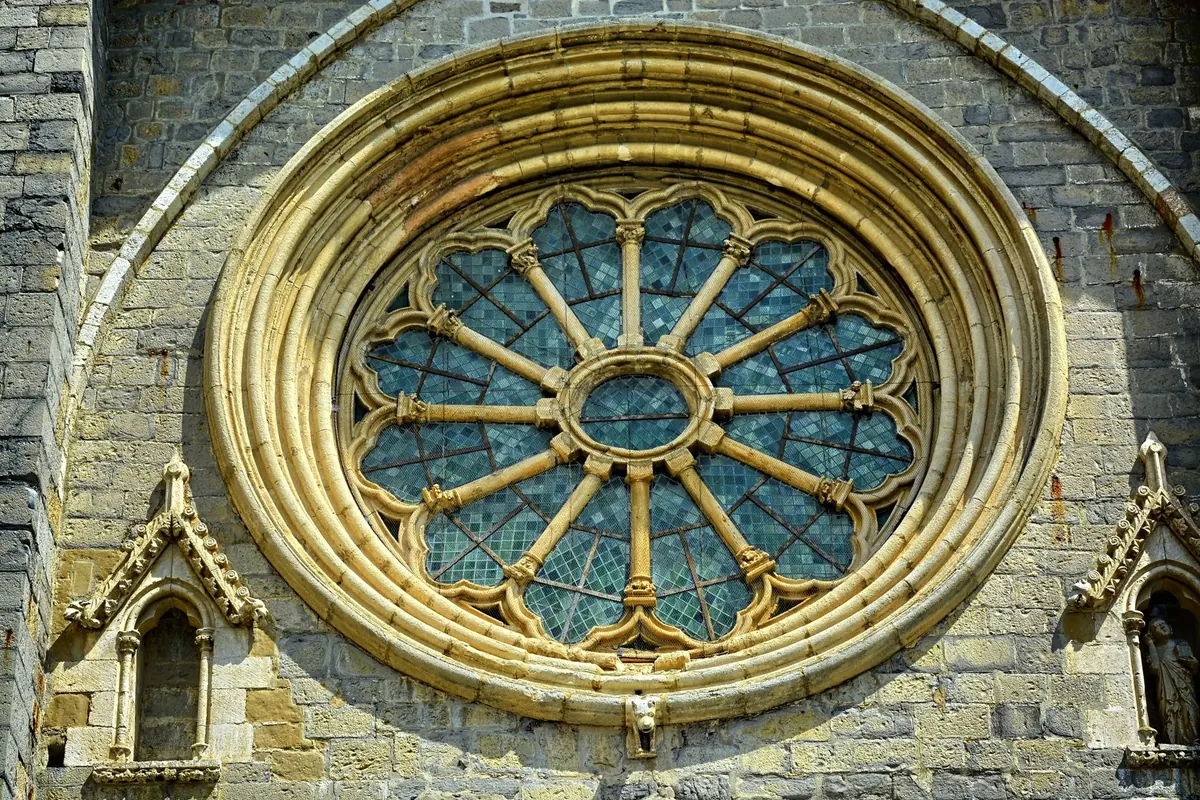
Plate tracery — a few openings punched through a solid field of stone, like holes cut in a slab — belongs to the early thirteenth century. Bar tracery, where slim moulded bars form the pattern and the glass fills the gaps, follows from about the 1220s and 1230s and becomes increasingly elaborate: geometric circles first, then flowing and ogee curves, then the upright grid of panel tracery with horizontal transoms. A flat-topped window filled with a grid of panels and a shallow four-centred arch is late Gothic, and probably Perpendicular.
Once the big shapes have told you the century, details narrow the date. None of them is decisive alone, but they cluster reliably.
Doorways repay a slow look. A Romanesque west door has receding orders of arches, often richly moulded, frequently capped by a carved tympanum. Gothic portals tend to be deeper, with jamb shafts and figure sculpture, though English abbey doors are often simpler than French ones. And check the buttresses: shallow pilaster strips clasped to the corners say Romanesque, while true flying buttresses say Gothic — with the English caveat that many abbeys relied on internal support and never flew an arch at all.
Few abbeys are pure. Naves were kept while choirs were rebuilt; towers fell and were replaced; the Dissolution stripped roofs and smashed glass; Victorians repaved, re-glazed and sometimes re-imagined. So describe what you see as a sequence rather than a single date. Note the earliest fabric — usually the arcade, the crypt or the west front — and the latest, often the east window or a chapel, and say so.
Photograph the details you will otherwise forget: the capital, the moulding profile, the tracery pattern, the junction between two phases. Then check the modest guidebook sold at the door, which is often written by someone who has spent years in the fabric, and follow it up with a county architectural guide or the statutory listing entry for the building. If the abbey is still in use, time your visit around services, keep out of roped-off areas, and skip the flash where it is discouraged.
Ask one question at a time — arch, wall, vault, window, moulding — and the building will answer.
Photo: Rangoni Gianluca / Pexels